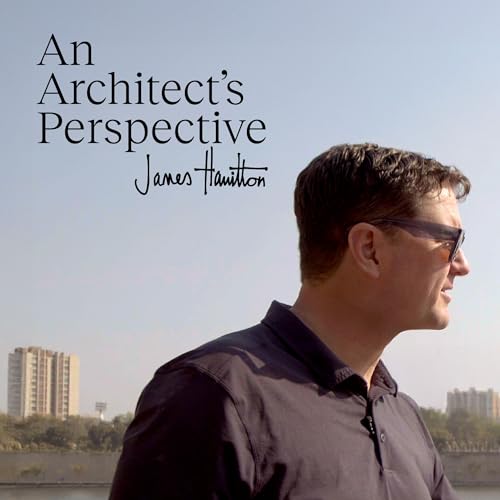
An Architect's Perspective cover art

An Architect's Perspective

An Architect's Perspective

By: James Hamilton Architects
Listen for free

An Architect's PerspectiveCopyright 2026 James Hamilton Architects Art Social Sciences Travel Writing & Commentary World
Episodes
  • The steely stillness of Skywood House
    May 26 2026

    Welcome back to An Architect’s Perspective. I’m James Hamilton, and in this episode, we explore Skywood House - a landmark of minimalist architecture by Graham Phillips, completed in 1999.

    Tucked into the English countryside, Skywood House is built entirely from glass, concrete, and steel. But its impact isn’t about materials. It’s about mood. This is minimalism as atmosphere: a house of light and silence.

    Walking through the house, I reflect on what makes it work. How do you design restraint? What does it mean to frame nature without dominating it? What makes this house - almost 25 years later - still feel contemporary?

    The film takes you through the architecture with a designer’s eye. The podcast explores what this kind of architecture asks of its occupants - and what it gives in return.

    Key Moments & Topics of Conversation

    ● The influence of Mies van der Rohe and the language of precision

    ● Designing with a limited palette: the discipline of material choice

    ● The role of reflection, rhythm, and repetition in minimalist design

    ● Why abstraction doesn’t mean absence — and how this house holds emotion

    ● Personal reflections on architecture as a framing device, not a container

    ● Why Skywood is less about minimalism as a trend, and more about architecture as calm

    Host Info

    James Hamilton, founder of James Hamilton Architects. Trained at Cambridge and Harvard, James brings a practitioner’s eye to every episode - offering grounded insight, clear storytelling, and a deep respect for the buildings under discussion.


    Quotes

    “Minimalism isn’t about less. It’s about focus. And Skywood House gives you nothing to hide behind.”

    “There’s no ornament. No distraction. What you’re left with is the weight of space — and the clarity of thought behind it.”

    “It’s a house that doesn’t try to say too much. Which is what makes it say so much.”


    Website: www.jameshamiltonarchitects.com

    Instagram: @jameshamiltonarchitects

    Production: OneFinePlay.com

    Show More Show Less
    31 mins
  • The modernist buildings of India
    May 19 2026

    I’m James Hamilton, and in this episode, we turn our attention to B. V. Doshi — one of India’s most revered architects, and the first from the country to win the Pritzker Prize.

    This conversation took place in 2018, at his home in Ahmedabad. What unfolded was more than a professional interview. It was a rare, personal insight into the philosophy and life story of a man who saw architecture not just as construction, but as culture.

    Doshi speaks about his early years working with Le Corbusier and Louis Kahn, his love of Indian tradition, and his belief in architecture as a social act. We talk about the importance of shade and breeze, the meaning of thresholds, and why life—not form—should always be the starting point for design.

    This episode isn’t just about buildings. It’s about attention. About values. About how we choose to live, and what architecture can do to support that.

    Key Moments & Topics of Conversation

    ● Working under Le Corbusier and how it shaped Doshi’s sensibility

    ● Founding School of Architecture and CEPT University in Ahmedabad

    ● Why he believed modernism must be adapted to Indian culture and climate

    ● Reflections on Aranya Housing, Sangath, and IIM Bangalore

    ● Architecture as a form of storytelling and spatial choreography

    ● The body, the senses, and the everyday as foundations of design

    ● A deep commitment to community, humility, and place

    Balkrishna Vithaldas Doshi (1927–2023) was an architect, educator, and urbanist whose work defined post-independence architecture in India. Known for combining modernist principles with vernacular sensitivity, his legacy includes over 100 built projects and generations of students. He was awarded the Pritzker Prize in 2018.


    Host Info

    James Hamilton, founder of James Hamilton Architects. Trained at Cambridge and Harvard, James brings a practitioner’s eye to every episode - offering grounded insight, clear storytelling, and a deep respect for the buildings under discussion.


    Links and Resources

    ● James Hamilton Architects

    ● Watch the full episode on YouTube

    ● CEPT University

    ● Sangath Studio Project Page (Vastushilpa Foundation)

    ● Aranya Low Cost Housing


    Quotes

    “Architecture is not the building. It’s the space between the buildings. It’s the thresholds. The breeze. The possibility of meeting.”

    “You don’t design from the mind. You design from the body — from the senses, from experience, from life itself.”

    “What we need is not monuments. We need memories. And memory comes from living well.”


    Website: www.jameshamiltonarchitects.com

    Instagram: @jameshamiltonarchitects

    Production: OneFinePlay.com

    Show More Show Less
    11 mins
  • The most radical cricket stadium in India
    May 12 2026

    This is a conversation about more than just sports architecture. It’s about the intersection of land, politics, and public life. Correa’s stadium doesn’t dominate its site—it rests lightly on it, more pavilion than monument. It invites people in, rather than fencing them out. And it’s shaped as much by the climate as it is by the culture.

    We’re in Ahmedabad, at the Sardar Vallabhbhai Patel Stadium, designed by Charles Correa in the early 1980s. It’s one of his most radical works—at once minimal, monumental, and deeply democratic. To unpack this building’s meaning and its legacy, I’m joined by architect, urbanist, and professor Rahul Mehrotra.

    Rahul brings an insightful and generous reading of the project, drawing connections between Correa’s design principles and broader questions of civic space in India today.

    If you’ve ever thought stadiums were all about scale and spectacle, this episode might just change your mind.

    Key Moments & Topics of Conversation

    ● The design logic and spatial strategy of the Patel Stadium

    ● How Correa subverted conventional stadium typologies

    ● The relationship between the architecture and the Ahmedabad landscape

    ● Rahul’s personal experiences at the stadium growing up

    ● Shade, breeze, and climate as structuring forces in tropical architecture

    ● Civic architecture as a platform for democracy and inclusion

    ● Correa’s legacy as seen through the lens of the stadium


    Guest Info

    Rahul Mehrotra is an architect, urbanist, and educator. He is the founder of RMA Architects and Professor of Urban Design and Planning at Harvard GSD. Rahul’s work spans design,

    research, and activism, with a deep commitment to the built environment of India and the global South.


    Links and Resources

    ● James Hamilton Architects

    ● RMA Architects

    ● Charles Correa Foundation

    ● Sardar Patel Stadium Project Page

    ● Watch the full episode on YouTube


    Quotes

    “It’s a building that breathes with the land. Not something you arrive at, but something you’re already in.”

    “There’s a generosity to the design—a refusal to monumentalise, a willingness to serve.”

    “This is a stadium where cricket is an event, yes, but it’s also a gathering, a celebration of community.”


    Website: www.jameshamiltonarchitects.com

    Instagram: @jameshamiltonarchitects

    Production: OneFinePlay.com

    Show More Show Less
    40 mins
adbl_web_anon_alc_button_suppression_c
No reviews yet